

Ask a facility manager in Kuwait where the electricity goes and the answer will be the same: air conditioning first, lighting second. Lighting is also the system that people notice every minute they are in a building. A dull corridor feels unsafe, a harsh office feels tiring and a beautifully lit lobby makes a company look serious. Lighting control sits exactly at the point where comfort and cost meet.
This guide explains how modern lighting control works, which technologies to choose, how to design it and how to avoid the faults that make owners lose faith in "smart" lighting. Our lighting control systems page and lighting fixtures service show what we supply and install.
Why lighting control matters in a hot climate
In Kuwait, lighting matters twice. First, every watt of light becomes heat, and the air conditioning has to remove it. Reducing lighting energy therefore reduces cooling energy too. Second, most buildings have large glass areas, so daylight is plentiful, but it also brings glare and heat. Good control uses daylight where it helps and blocks it where it hurts.
The international reference on lighting quality and energy use includes guidance from organisations such as the International Energy Agency, and general information about energy-efficient lighting is available from the US Department of Energy. The principles below are widely accepted.
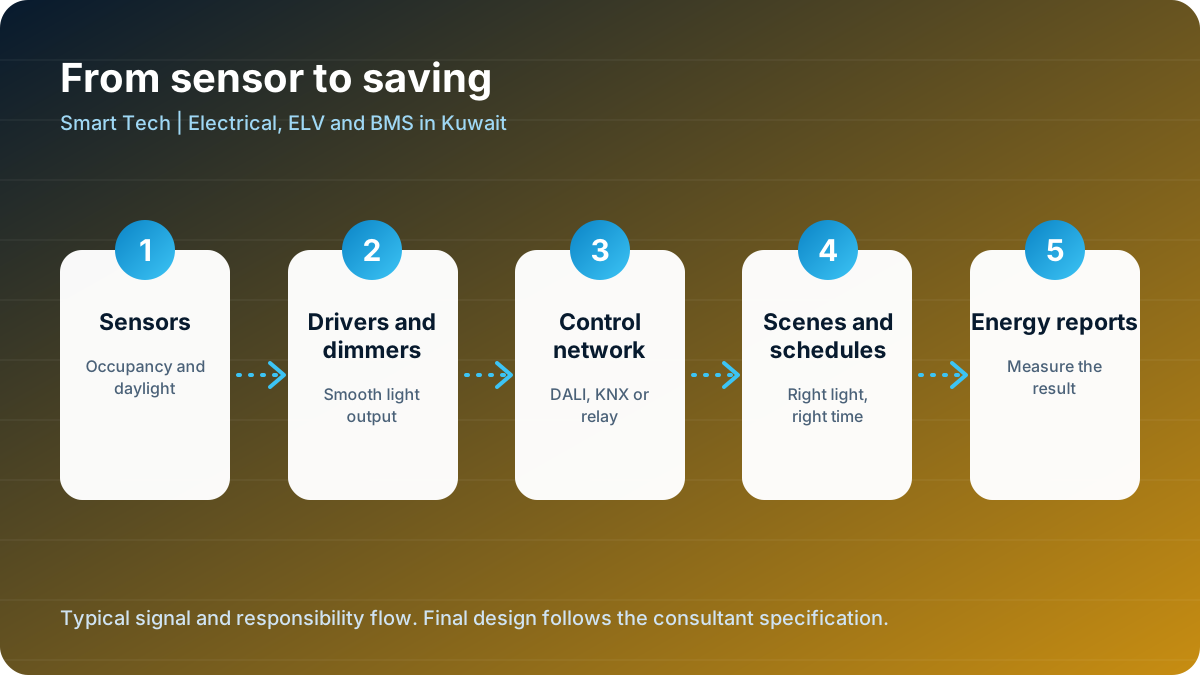
The four basic control strategies
1. Scheduling
Lights follow a timetable. Façade lighting switches on at sunset and off at midnight. Corridors dim at night. Shop signs follow trading hours. Scheduling is simple and effective for areas with predictable use.
2. Occupancy sensing
Presence or motion sensors switch lights on when someone enters and off or low after a delay. Perfect for stores, toilets, stairs, car parks and meeting rooms. Use sensors suited to the space: a ceiling sensor in an open office, a corridor sensor in a long hallway.
3. Daylight harvesting
A sensor measures the natural light and dims the electric lights next to windows. A well commissioned system produces constant light levels with lower energy.
4. Scene control
Pre-set lighting moods for different uses. A meeting room has Presentation, Discussion and Cleaning scenes. A restaurant has Lunch, Dinner and Closing. A villa has Welcome and Night. One touch recalls the whole room.
Most successful projects combine these four strategies.
Protocols: how the pieces talk to each other
DALI
DALI is the global standard for digital lighting control, specified in the IEC 62386 series. It uses a simple two-wire bus. Each driver has an address, so it can be dimmed individually, grouped and monitored. It supports diagnostics, such as lamp failure reporting. Information is available from the DALI Alliance and on Wikipedia's DALI page.
KNX
KNX is an open building control standard used for lighting, shading and heating. It suits villas, hotels and offices where lighting must work with blinds, air conditioning and other systems. See our home automation guide and the KNX Association.
0 to 10 volt and phase-cut dimming
Analogue control is simple and cheap. It is acceptable for small projects but gives less information and flexibility.
Wireless systems
Radio-based systems are easy to retrofit and good for adding control to existing buildings. Evaluate coverage, reliability and the owner's long-term ability to service the system.
| Protocol | Good for | Watch out for |
|---|---|---|
| DALI | Offices, malls, hotels with many fixtures | Needs correct drivers and commissioning |
| KNX | Villas, hotels, integrated buildings | Requires design effort and trained integrators |
| 0 to 10 V | Small and simple zones | Little feedback or diagnostics |
| Wireless | Retrofit, flexible layouts | Signal quality, battery life, product lock-in |
Matching lighting control to building type
Offices
Use occupancy sensors, daylight harvesting near windows and time schedules. Give each team a simple wall panel or app for scenes. Kuwait City's office towers are strong candidates. See our page on Kuwait City.
Malls and retail
Dim shop-front and common-area lights during low-traffic hours and use scenes for events. Colour temperature and accent lighting are part of the brand. Hawalli and Salmiya have many retail streets and malls. See Hawalli and Salmiya.
Hotels and hospitality
Guest rooms benefit from simple bedside controls and welcome scenes. Public areas use time-based scenes that change through the day. See the hospitality sector.
Car parks and façades
Use sensors and schedules, and log hours of use for maintenance. Keep emergency and safety lighting separate and compliant.
Schools, clinics and public buildings
Simple, robust controls with clear labelling. Consider manual override for cleaners and maintenance staff.
Villas
Layered lighting with dimming and scenes. Combine with curtain control and air conditioning.
Design principles that make the difference
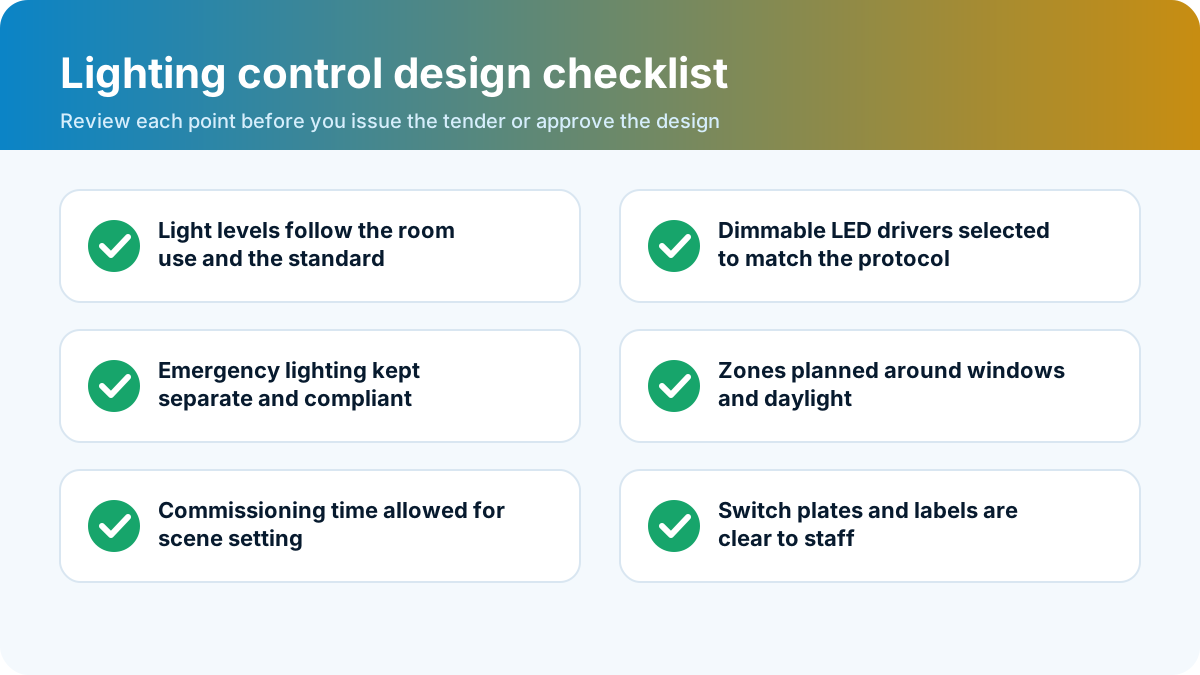
Start with the light level. Each space has a recommended illuminance level that depends on its use. Define it before choosing fixtures or controls.
Choose quality fixtures. Control cannot repair a poor LED driver or fixture. Check the driver's dimming range, flicker performance and colour rendering. Our lighting fixtures installation service covers fixture supply and installation.
Keep wiring logical. Group circuits by zones that match how the room is used, not by electrical convenience.
Plan emergency lighting separately. It must work regardless of the control system and follow the safety rules for its type.
Provide manual control. Occupants should always be able to override automation with a simple switch.
Avoid over-automation. A sensor that switches lights off while someone is sitting still destroys trust. Use sensible delays and the right sensor type.
Commissioning: where good systems are made
Hardware is only half of lighting control. The other half is commissioning, which means setting each sensor, scene and schedule to suit the real room. A well commissioned system feels natural. A poorly commissioned one annoys people and gets switched off.
Typical commissioning tasks:
- Address each DALI driver and group them.
- Calibrate daylight sensors by measuring the light level at the working plane.
- Set sensor delays and sensitivity room by room.
- Programme scenes and test the control panels.
- Document the settings and back up the configuration.
- Train the facility team to adjust times and scenes.
Allow time for fine tuning after people begin to use the spaces. A short follow-up visit a few weeks later can solve most complaints.
Energy reporting: prove the saving
Metering closes the loop. Record lighting energy by floor or zone before and after the project, and watch the trend. Many systems can report burn hours and fixture status, which also helps maintenance planning. Connecting lighting to a building management system lets owners see lighting, air conditioning and power use on a single dashboard.
A worked example: a 3,000 square metre office floor
Consider a single open-plan office floor of about 3,000 square metres in a Kuwait City tower. The floor has perimeter glazing, a core of meeting rooms and a small kitchen area. The old lighting was fluorescent, switched by a handful of wall switches, and left on from early morning until the cleaners finished at night.
A modern design would proceed like this.
- Replace the fixtures with high-efficiency LED panels and downlights with DALI drivers.
- Divide the floor into zones: perimeter rows near the windows, interior rows, meeting rooms, corridors and the kitchen.
- Add sensors: ceiling presence sensors in meeting rooms and corridors, daylight sensors on the perimeter rows and a combined sensor for the interior.
- Set schedules: a weekday schedule that dims the floor to a low level before the first staff arrive and switches it to standby at night, with a different pattern on Fridays and Saturdays.
- Provide scenes: Presentation and Cleaning in meeting rooms, and a full-brightness override for cleaners.
- Add metering to the lighting circuits so that savings can be seen.
The owner now has a floor that is brighter where people work, dimmer where they do not and quiet at night. The cooling system also benefits because less heat is released into the space. Even with careful assumptions, projects like this are usually judged a success by the staff because the light feels better, not just because the bill goes down.
Choosing colour temperature and quality of light
Energy is only half the story. The colour of light changes how a space feels. Warm white around 2700 to 3000 kelvin suits restaurants, hotel lobbies and homes. Neutral white around 4000 kelvin suits offices and classrooms. Cool white above 5000 kelvin suits industrial areas and some car parks. Colour rendering also matters: fixtures with a high colour rendering index show skin tones, food and materials more naturally. Tunable white fixtures can shift the colour through the day, warmer in the evening and cooler at midday, and they are increasingly used in offices and clinics. Choose these values with the interior designer and test a sample on site before ordering in bulk.
Retrofit versus new build
In a new building, lighting control is designed with the fixtures, the wiring and the interior. Zones follow the layout, cable is installed before ceilings, and commissioning happens with the finished space. Retrofit is different. The building exists, people are working in it and you want results without a long shutdown.
For retrofit projects, wireless or fixture-integrated sensors are often the most practical choice, because they avoid pulling new control cable. Replace fixtures floor by floor outside working hours, and commission each floor before moving on. Keep a few spare fixtures from the first batch so that later replacements match in colour and brightness. Document what you install, because retrofit projects often lack drawings. Even a modest retrofit, replacing old lamps with LED fixtures and adding sensors in corridors, toilets and meeting rooms, can reduce energy and maintenance visibly, and it creates a base for a fuller system later.
Light and safety
Lighting is a safety system as well as a comfort system. Stairs, ramps, car park entrances and walkways need even light without dark patches or glare, and exits must be clearly visible. When you add control, check that automatic dimming never leaves a safety route too dark, and that sensors cover the whole route and not just the doorway. Keep emergency lighting and exit signs as separate, tested systems, and record the tests in a logbook. If the lighting control system fails, the safe default should be that the lights go to full brightness, not to darkness.
Common mistakes
- Mismatched drivers and dimmers. Test a sample before purchase.
- No commissioning budget. The system is installed and left at defaults.
- Too many control zones with no logic. Users cannot understand the keypads.
- Forgetting cleaners and maintenance staff. They need a simple way to turn on full light.
- Mixing emergency lighting into the control system carelessly.
- Ignoring maintenance. Sensors get dirty and drivers fail.
- Overpromising savings. Savings depend on the existing situation and how the system is used.
A simple payback approach
To judge a lighting control project, estimate three numbers: current lighting energy and cost, expected reduction from controls and the installed cost of the control system. Be cautious with the reduction figure and use a range. Add benefits that are harder to count, such as better comfort, fewer lamp replacements and better data. For new buildings the extra cost of controls is a small share of the lighting budget, and the benefits begin on the first day.
Maintenance checklist
- Quarterly: clean sensors and check for failed fixtures reported by the system.
- Twice a year: review schedules for seasonal changes and holidays.
- Annually: test emergency lighting as required, check control panels and back up the configuration.
- When the layout changes: update zones and scenes, because partitions change how sensors see a room.
Plan your lighting project
Share your drawings or describe the spaces and how they are used. We will propose a control strategy, a clear scope for fixtures and controls and a quotation that includes commissioning. Use our quote form or call +965-51133630. You may also like our guides to power distribution and switchboards and the full list of services.
Good lighting control is invisible. People simply find the right light at the right time, and the electricity bill quietly goes down.
Frequently asked questions
How much energy can lighting control save?
Savings depend on how much the lights are used today. Spaces that are often empty or have good daylight save the most. Modern LED fixtures already reduce consumption, and controls add further savings by switching off or dimming when light is not needed.
What is DALI?
DALI is the Digital Addressable Lighting Interface, an international protocol that lets each driver or luminaire be controlled and monitored individually through two wires. It is defined in the IEC 62386 series.
Do I need a lighting control system for LED lighting?
LEDs save energy by themselves, but controls allow scenes, dimming, scheduling and automatic switch-off. In offices, malls and hotels they usually pay back through savings and better comfort.
Can emergency lighting be connected to the control system?
Emergency lighting must follow its own safety rules and should stay independent in operation. The control system can monitor test results, but it must never prevent emergency lights from working.
What causes LED flicker with dimmers?
The usual cause is a mismatch between the dimmer type and the LED driver. Matching the protocol, checking minimum load and testing a sample before ordering all fixtures prevents the problem.